
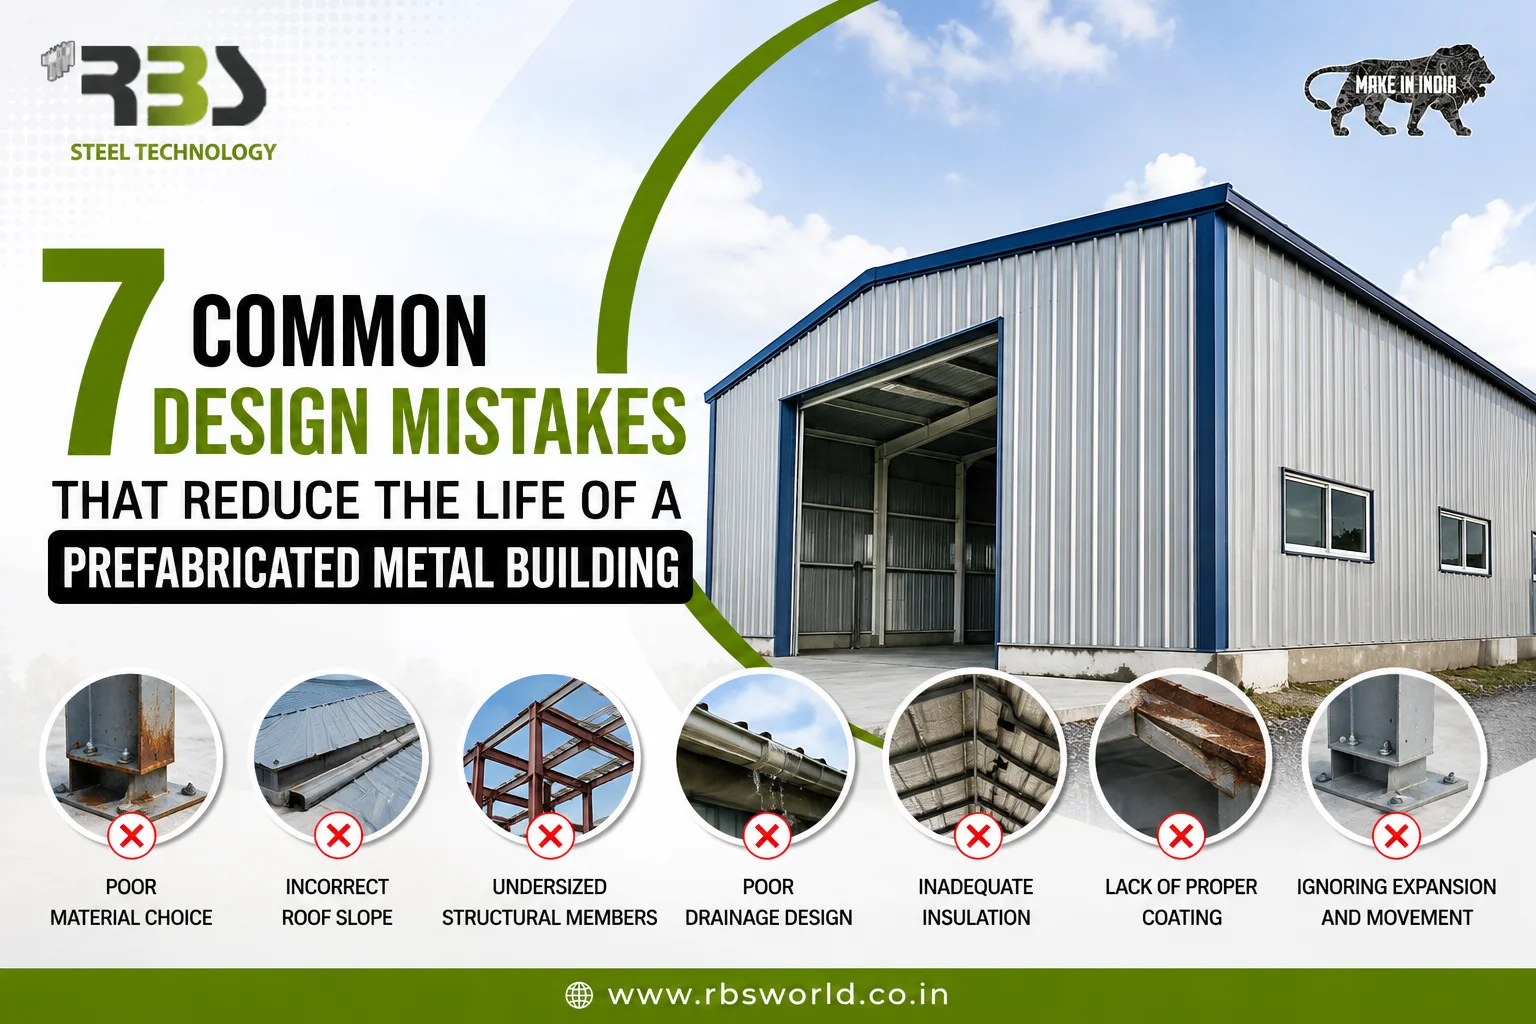
Prefabricated Metal Buildings endure decades of operations. Regardless of whether it is a warehouse, manufacturing unit, logistics facility, or any other commercial building, it should last longer. Thanks to good-quality steel and good engineering at the design stage.
No matter what material is used in the construction process, nothing will help a building withstand problems caused by the wrong decision during the planning stage.
Knowing about these problems and their causes allows the project owner to make the right decision when working with Prefabricated Metal Building Manufacturers.
Not Considering Site-Specific Environmental Conditions
Every project site has its own environmental conditions. Wind loads, precipitation, humidity levels, earthquake activity, and temperature changes play a great role in the design of the structure. If these conditions were not considered during the building’s design, it can withstand excessive stress over time.
For instance, bad calculation of wind load influences the building roof integrity; bad drainage will cause water retention in the building and corrosion.
As Prefabricated Metal Building Manufacturers, experts at RBS World analyze site-specific environmental conditions before finalizing the structural designs.
Wrong Choice of the Structural Configuration
No building is created equal. There is a great difference between the warehouse that will store light cargo and the manufacturing plant with heavy machinery.
Choosing the wrong configuration will influence the load-bearing capability of a structure, its efficiency and opportunities for development in the future.
Ignoring Future Expansions
Business requirements keep changing as time progresses. There are several companies that take into account only their current space needs without thinking about the future, and therefore, making further expansion difficult and expensive.
Making provisions for future bays, additional roof lines, and even crane installation will help simplify the process of expansion without compromising on the structural strength of the building.
Bad Roof Design and Drainage System
The aspect of industrial building construction that is often ignored by many people is that of roof drainage.
- Any wrong calculation of roof pitch or gutter capacity may cause water pooling in the case of rain.
- In time, the excess water will lead to corrosion, leakage, and even additional stress to the structure.
Failure to Consider Ventilation Needs
Each type of industrial building produces different amounts of heat and humidity. Inadequate ventilation leads to condensation in the building. The presence of continuous moisture causes corrosion and unpleasant work environment.
Roof ventilators, ridge vents, and other methods of ventilation should be taken into consideration when designing the building.
Relying on Standard Buildings
Each industrial project is unique. However, copying an existing building design without taking into account the manufacturing process, loads of the equipment, storage system, and workflow may negatively affect the performance of the building.
Prefabricated Metal Building Manufacturers make their designs based on individual requests of each client.
Compromise on Engineering Review
An engineering review gives you peace of mind by confirming that all structural elements meet your expectations under expected loads.
Neglecting this aspect or making incomplete calculations can leave behind hidden weaknesses that show up after many years of use.
Engineering analysis will help you use the minimum amount of steel while ensuring structural strength and safety.
FAQ
When the building is engineered well and has good maintenance, it can last for many decades.
Yes. Bad drainage, ventilation or wrong structural design increase maintenance costs.
The environment, including wind, earthquake, rain, and temperature conditions, differs based on where you live. Site-specific design will make it safer and more durable.
Yes. As long as the room addition is taken into consideration during the first design process, it is normally possible to have an extension without making many changes.
Experience in engineering, fabrication, and customized design solutions results in a building that not only suits the operational needs but also performs structurally.